
Address
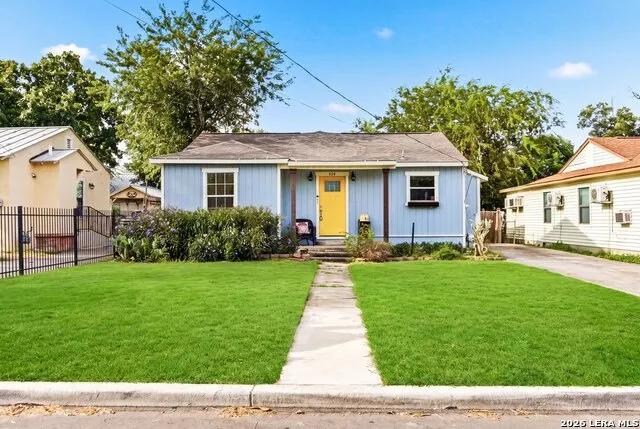
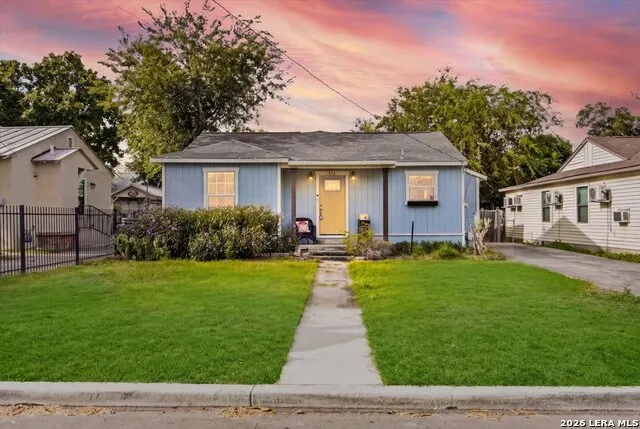
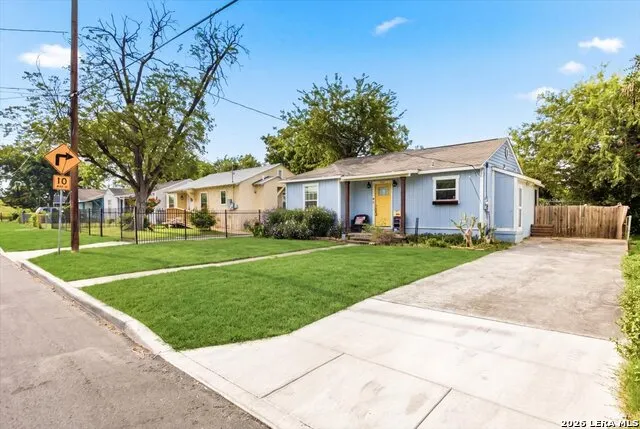
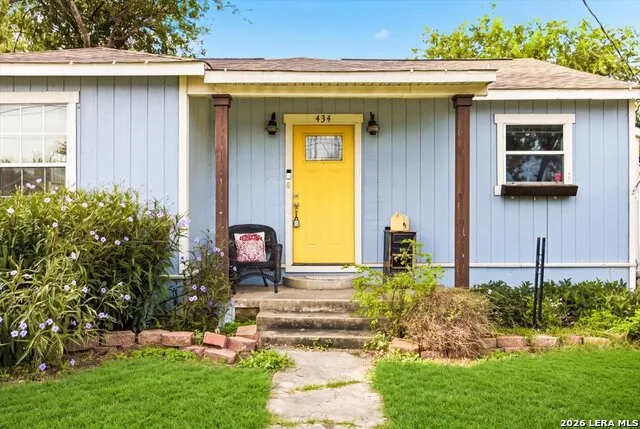
434 Ward Ave, San Antonio, TX
Price
$ 215,000
Property Attributes
- MLS#2002789
- TypeSingle Family
- Listing Status Active
- CountyBEXAR
- CitySan Antonio
- Area1900
- NeighborhoodRiverside Park
- Zip78223
- StyleOne Story
- Year Built1947
- Taxes$ 4466
- Price$ 215,000
- Bedrooms3
- Full Bathrooms2
- Half Bathrooms0
- Sqr Footage1409
- Lot Size0.131 Acres
Data Source:
LERA MLS
Property Description
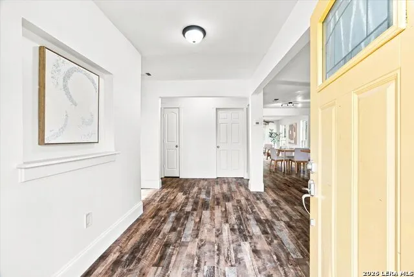
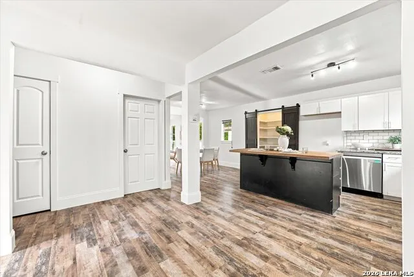
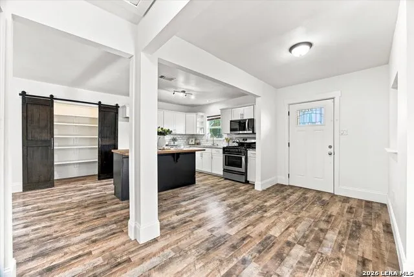
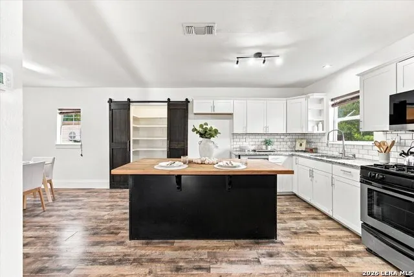
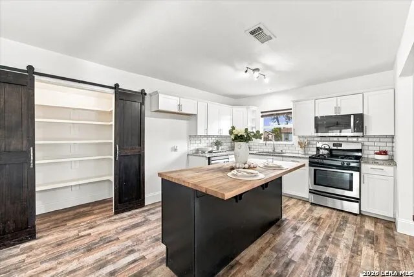
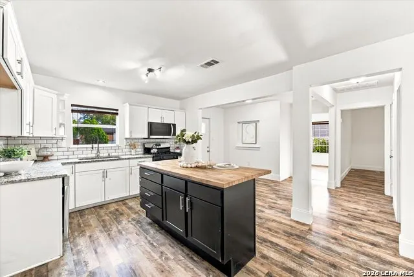
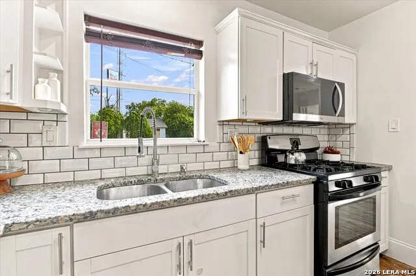
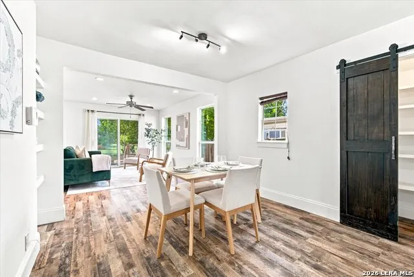
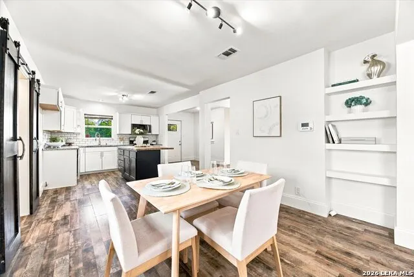
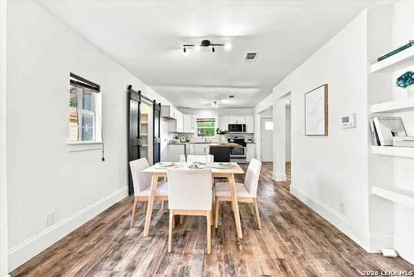
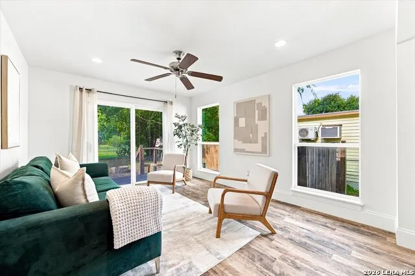
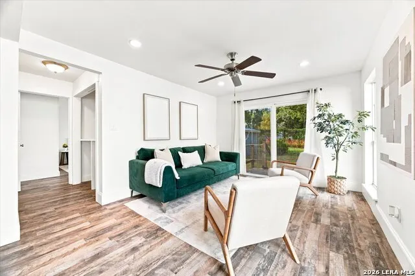
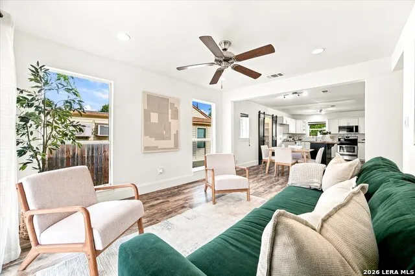
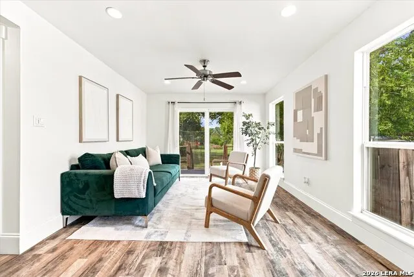
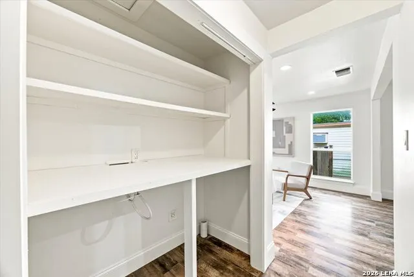
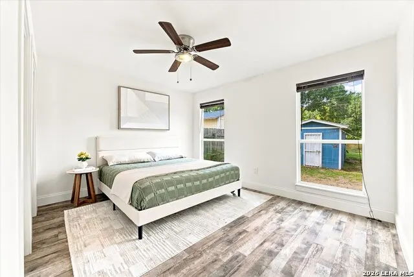
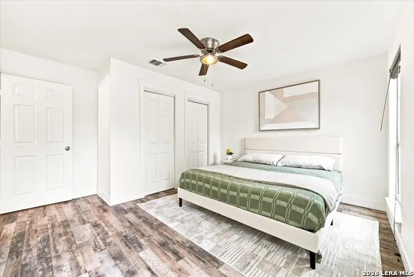
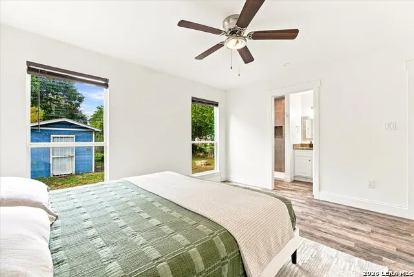
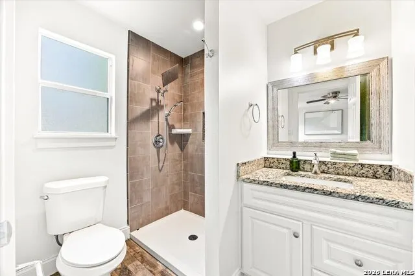
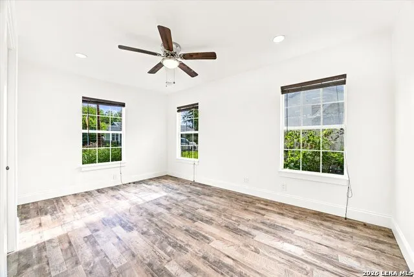
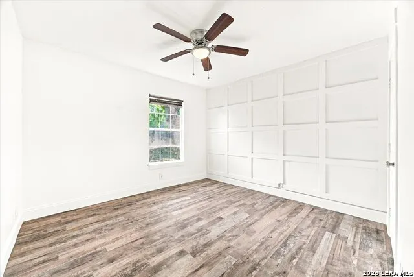
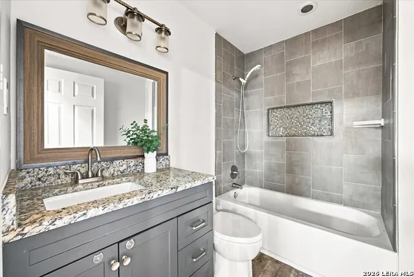
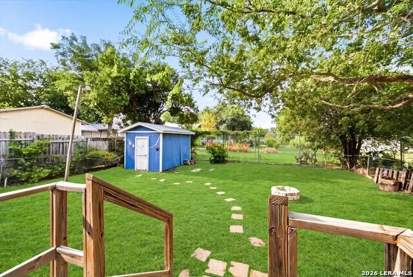
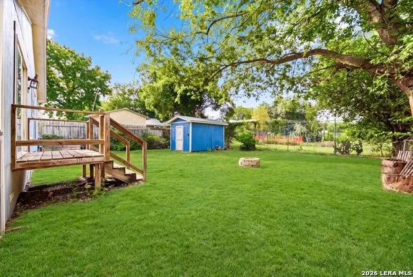
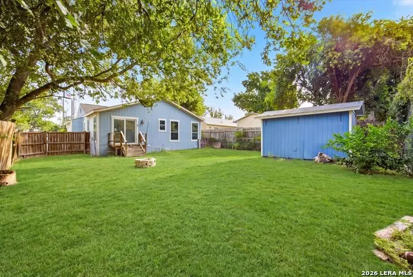
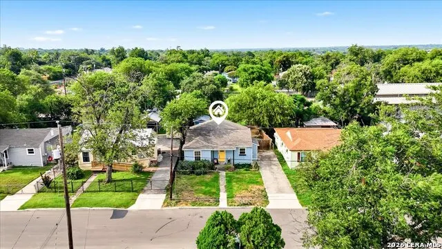
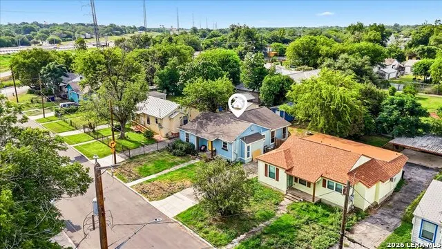
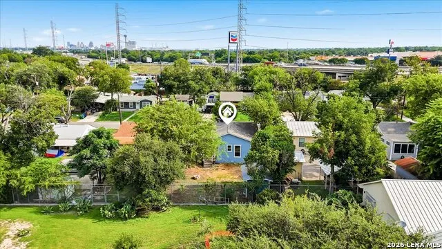
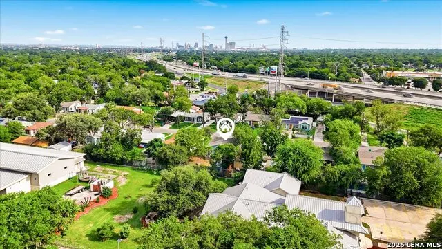
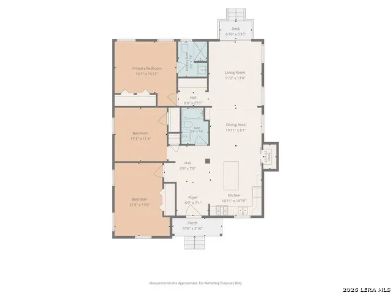
**OPEN HOUSE THIS SATURDAY AND SUNDAY 9.19-9.20*** Saturday 9.19 - 10a-12p Sunday 9.20 - 1p-3p ASK ABOUT THE ASSUMABLE FHA LOAN AT APPROXIMATELY 4.875, SUBJECT TO LENDER APPROVAL. Welcome to 434 Ward Ave, a beautifully remodeled 3-bedroom, 2-bath home offering over 1,400 square feet just minutes from downtown San Antonio. The bright, open layout is designed for everyday living and entertaining, while the split-bedroom floor plan gives the primary suite added privacy. The kitchen features custom cabinetry, granite countertops, a large butcher-block island, generous storage, and a walk-in pantry with sliding barn door. Recent improvements include professional HVAC servicing and repairs, roof improvements, fresh landscaping, and additional updates completed in preparation for market. With modern updates, historic San Antonio character, and the potential opportunity for an eligible buyer to assume the existing FHA loan, this home offers a unique value in today's market. Schedule your private showing today.
| Elementary School | Middle School | High School |
|---|---|---|
| Japhet Elementary School | Hot Wells Middle School | Brackenridge High School |
| Price History | |
|---|---|
| 7/24/2026 | Listed $215,000 |
General Features
| Living Area | 1409 |
|---|---|
| Construction | Pre-Owned |
| Heating | Central |
| Cooling | One Central |
| Bathrooms | 2 |
| Subdivision | RIVERSIDE PARK |
| Builder | UNKNOWN |
| Class | Single Residential |
| Type | Single Family Detached |
| Style | One Story |
| Roof | Composition |
| HOA Mandatory | None |
| Status | Active |
| Attached Garage | No |
| Neighborhood Amenities | None |
| Area | 1900 |
| Year Built | 1947 |
| High School | Brackenridge |
| School District | San Antonio I.S.D. |
| Proposed Terms | Conventional,FHA,VA,Cash |
| Elementary School | Japhet |
| Middle School | Hot Wells |
| Legal Description | Ncb 6952 Blk Lot 20 |
| Taxes | 4466.07 |
Interior Features
| Kitchen Length | 11 |
|---|---|
| Kitchen Width | 11 |
| Total Bedrooms | 3 |
| Full Baths | 2 |
| Interior Features | One Living Area,Liv/Din Combo,Eat-In Kitchen,Island Kitchen,Utility Room Inside |
| Stories | 1 |
| Dining Room Length | 8 |
| Dining Room Width | 11 |
| Flooring | Laminate |
| Living Room Width | 14 |
| Heating Fuel | Natural Gas |
| Bedroom2 Width | 16 |
| Bedroom3 Length | 11 |
| Bedroom3 Width | 12 |
| Living Room Length | 11 |
| WINDOW COVERINGS | Some Remain |
Exterior Features
| Exterior | Wood,Siding |
|---|---|
| Pool (Y/N) | No |
| Pool | None |
| Lot Size | 0.131 |
| Water/Sewer | Water System,Sewer System |
| Inclusions | Ceiling Fans,Chandelier,Washer Connection,Dryer Connection |
| Garage Parking | None/Not Applicable |
Amenities
- Foreclosure
- Views
- Short Sale
- New Construction
- Adult 55+
- Lease To Own
- No HOA Fees
- Furnished
- Primary On Main
- Air Conditioning
- Seller Finance
- Green
- Fixer Upper
- Horse
- Golf
- Fireplace
- Deck
- Garage
- Basement
- Pool
Property vs Single Family Average in 78223
Price
Taxes
Year Built
Visits
In The Neighborhood
Seller Financing
San Antonio
$ 183,000
- Type
- Single Family
- Size
- 1,657 SqFt
- Rooms
- 3 Beds + 1 Baths
LPT Realty, LLC 877-366-2213
Reduced
San Antonio
$ 224,900
- Type
- Single Family
- Size
- 1,789 SqFt
- Rooms
- 3 Beds + 2 Baths
Kerri Real Estate LLC 210-272-7887
 Austin Board of REALTORS® Copyright ©2026 All rights reserved.
 Information provided courtesy of LERA MLS. IDX information is provided exclusively for consumers' personal, non-commercial use and may not be used for any purpose other than to identify prospective properties consumers may be interested in purchasing. Information is believed to be accurate but not guaranteed. Provided courtesy of LERA MLS. Copyright 2026 LERA MLS, All Rights Reserved. Data last updated September 19, 2026 10:52 AM UTC
 Kerrville Board of REALTORS® All information deemed reliable but not guaranteed. All properties are subject to prior sale, change or withdrawal. Neither listing broker(s) or information provider(s) shall be responsible for any typographical errors, misinformation, misprints and shall be held totally harmless. Listing(s) information is provided for consumer's personal, non-commercial use and may not be used for any purpose other than to identify prospective properties consumers may be interested
 Central Hill Country Board of REALTORS® All information deemed reliable but not guaranteed. All properties are subject to prior sale, change or withdrawal. Neither listing broker(s) or information provider(s) shall be responsible for any typographical errors, misinformation, misprints and shall be held totally harmless. Listing(s) information is provided for consumer's personal, non-commercial use and may not be used for any purpose other than to identify prospective properties consumers may
