
New Construction
Address
2281 Hagee Drive, Fredericksburg, TX
Price
$ 3,940,000
Property Attributes
- MLS#105305
- TypeSingle Family
- Listing Status Active
- CountyGillespie
- CityFredericksburg
- AreaCounty-Northwest
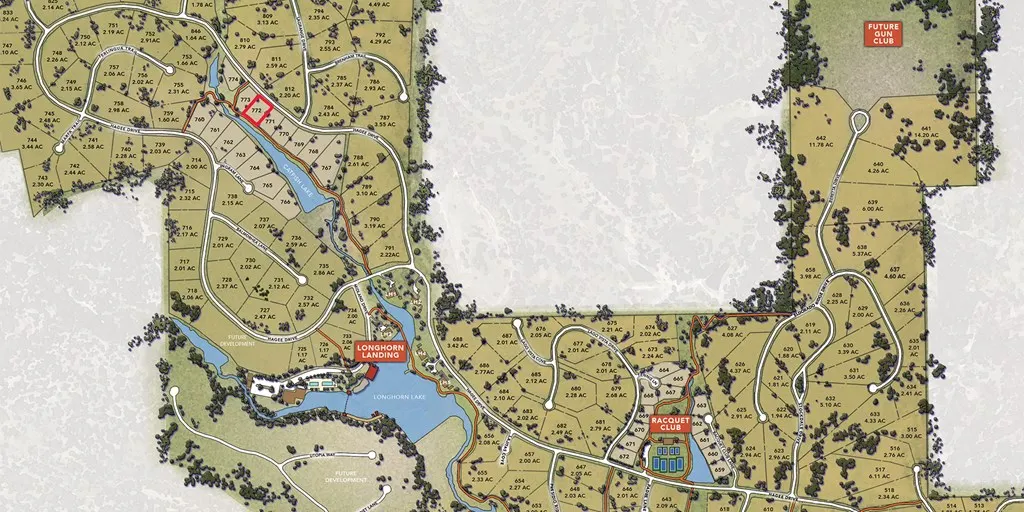
- NeighborhoodBoot Ranch
- Zip78624
- StyleHill Country Style
- Year Built2027
- Taxes$ 2051
- Price$ 3,940,000
- Bedrooms4
- Full Bathrooms4
- Half Bathrooms1
- Sqr Footage3524
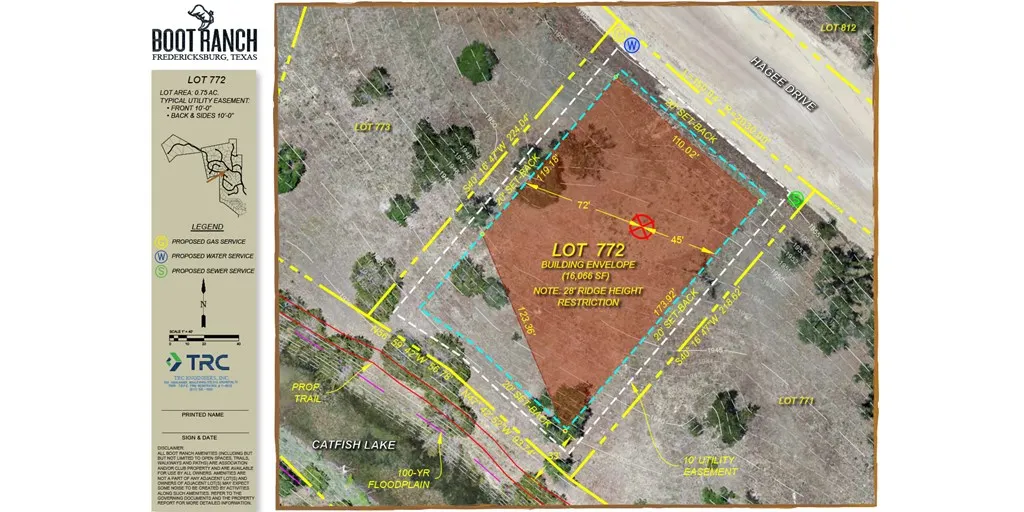
- Lot Size0.75 Acres
Data Source:
Central Hill Country Board of REALTORS® FTP (CHCBOR)
Property Description
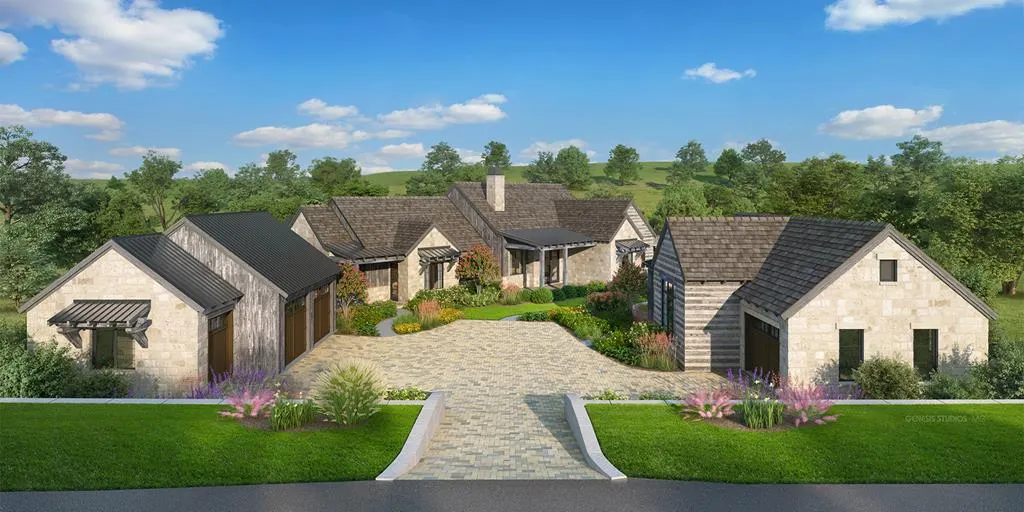
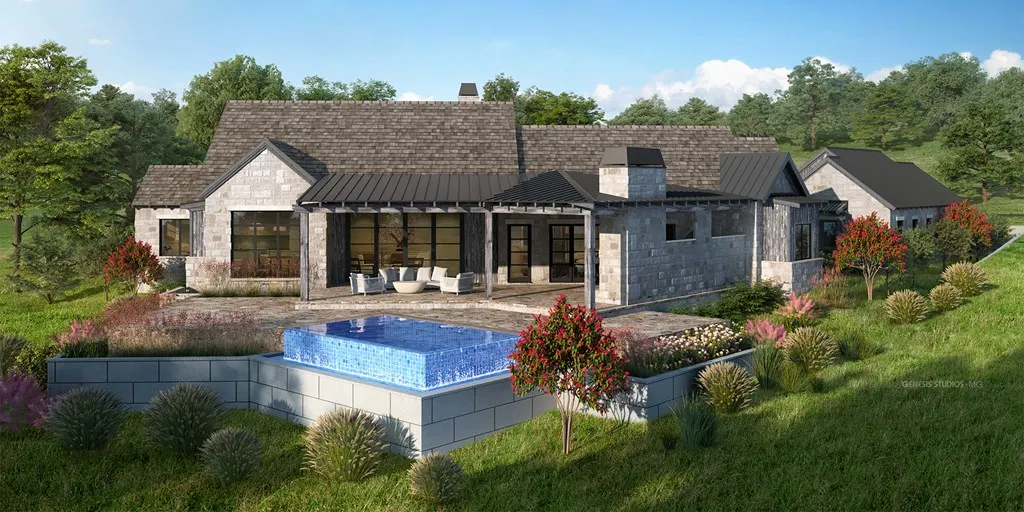
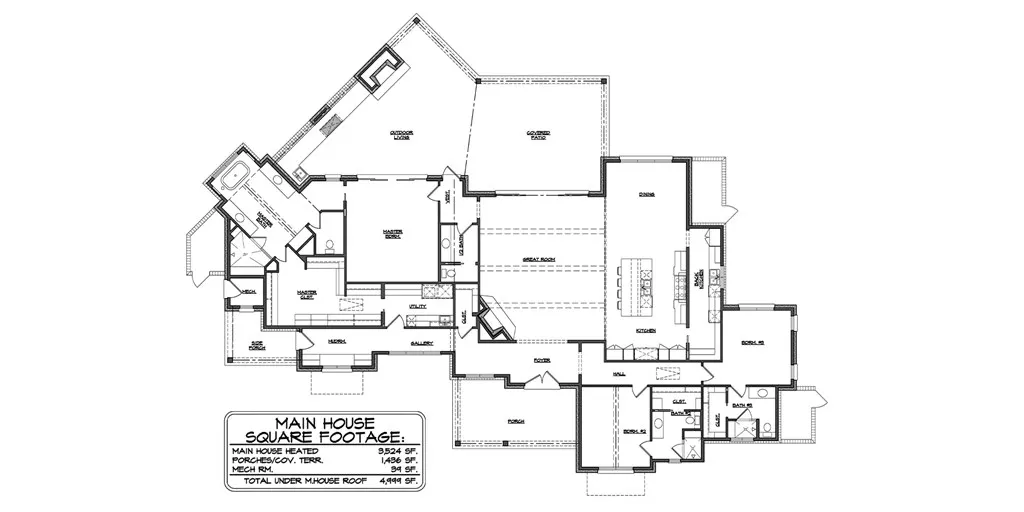
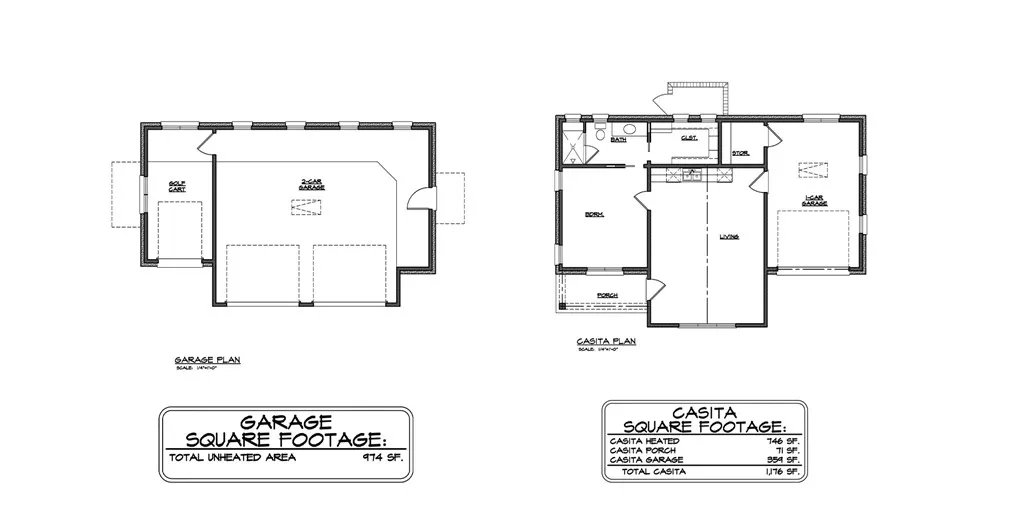
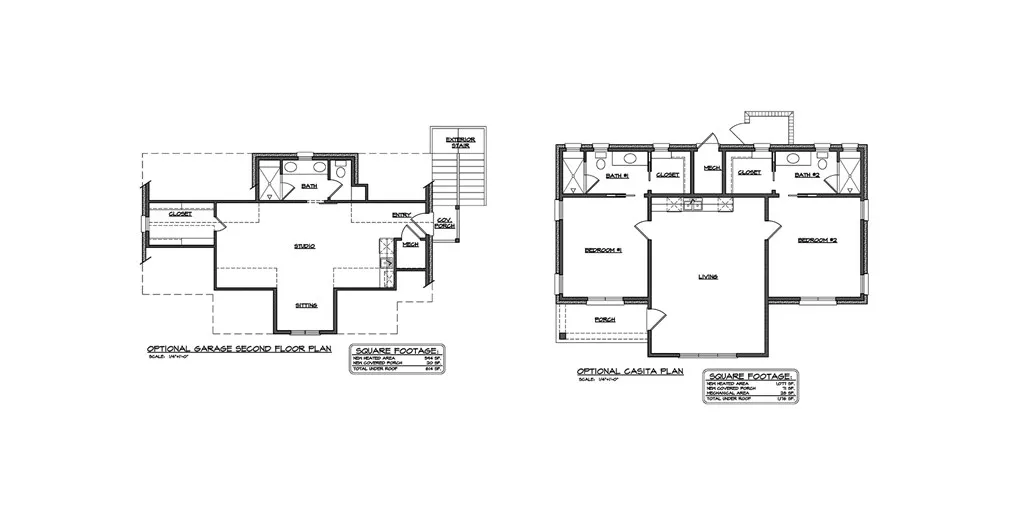
Nestled on Catfish Lake, this luxurious 4-bedroom, 4.5-bath home offers a serene retreat from your back porch overlooking the water. Located just moments away from the new Racquet Club and future Lake Club, convenience meets tranquility in this meticulously crafted masterpiece. The exterior facade showcases timeless elegance with chopped and sawn limestone, complemented by boral cement shake and standing seam metal roofing, while sleek black metal doors and windows add a modern touch. Inside the main house, over 3,500 square feet of living space awaits, featuring an open-concept layout with high-end features and fixtures, perfect for both relaxation and entertainment. The gourmet kitchen seamlessly flows into the dining and living areas, while the left side of the home features the primary bedroom and bath, providing a private sanctuary separate from the main living areas. The primary suite boasts a spa-like ensuite bath and private access to the backyard patio. A 16' accordion door separates the gallery from the outdoor living area, seamlessly blending indoor and outdoor spaces for effortless entertaining and relaxation. Two additional bedrooms on the opposite side of the home and a detached 1-bedroom/1-bath casita offer comfort and privacy, ideal for family or guests. With a detached 2-car garage with cart storage and expansive outdoor spaces, this property combines convenience, sophistication, and the natural beauty of Catfish Lake in one remarkable package. Options not shown are a 2nd-story 1-bedroom/1-bath guest suite above the garage and a 2-bedroom/2-bath casita. A Boot Ranch Club Membership is required with each property purchase; annual Club dues are required. The Boot Ranch multi-generational membership extends member privileges to your parents, grandparents, children, adult children, grandchildren, and all their spouses so your family can enjoy exclusive membership privileges without additional membership dues. Call (830) 997-6200 to schedule a private showing of this one-of-a-kind Hill Country residence. Don't miss your opportunity to become part of Boot Ranch, the finest private club community in Texas.
| Price History | |
|---|---|
| 9/9/2026 | Listed $3,940,000 |
General Features
| Sewer | Public Sewer |
|---|---|
| Heating | Central,Electric |
| Cooling | Central Air,Electric |
| Utilities | CTEC Electric,City Electric |
| Possession | Close Of Escrow |
| Roof | Other |
| Appliances | Other |
| Zoning | R-1 |
| Architectural Style | Hill Country Style |
| Construction Materials | Stone |
| Year Built | 2027 |
| Electric | CTEC Electric,City Electric |
| Stories Count | 1 |
| Topography | Sloped,Other |
| Levels | One |
| Property Subtype | Residential |
| Waterfront Features | None |
| County | Gillespie |
| New Construction | true |
| Property Type | Residential |
| HOA | true |
| Attached Garage | true |
| Subdivision Name | Boot Ranch |
| Garage Y/N | true |
| Other Structures | Guest House |
| Full Baths | 4 |
| Status | Active |
| Directions | The Boot Ranch Realty Office is located at 77 Boot Ranch Circle, approximately 6 miles outside of Fredericksburg on FM 965. |
| City | Fredericksburg |
| MLS Area | County-Northwest |
| Lot Size Units | Square Feet |
| Lot Size Square Feet | 32670 |
| Carport Y/N | false |
| Tax Annual Amount | 2051 |
| Showing Instructions | Call Listing Office,All guests and agents must be accompanied. Please contact Boot Ranch Realty to schedule your tour or showing. 830-997-6200. |
| Home Warranty Y/N | false |
| Building Area Units | Square Feet |
| Living Area Units | Square Feet |
| Standard Status | Active |
| Occupancy Type | Vacant |
| Legal Description | BOOT RANCH #2 BLK 22A LOT 772, 0.75 |
| Freehold | BBO,IDX |
| HOA Fee | 4000 |
| Garage Spaces | 3 |
| Assoc Fee Paid Per | Annually |
Interior Features
| Interior Amenities | Other,High Ceilings |
|---|---|
| Flooring | Concrete,Wood |
| Fireplace Features | Masonry |
| Air Conditioning Y/N | true |
| Heating Y/N | true |
| Fireplace Y/N | true |
| Half Baths | 1 |
| Total Bedrooms | 4 |
| LivingAreaSource | Builder |
| Total Baths | 5 |
Exterior Features
| Parking Features | 3+ Car,Attached,Garage,Concrete |
|---|---|
| Lot Features | Outside City(w/Acrg) |
| Water Source | Public |
| Total Parking | 3 |
| Lot Size Area | 32670 |
| Foundation Details | Slab |
| Building Area Total | 4270 |
| Lot Size Acres | 0.75 |
| Road Frontage Type | Private Road |
| Covered Spaces | 3 |
| Road Surface Type | Paved |
Amenities
- Foreclosure
- Views
- Short Sale
- New Construction
- Adult 55+
- Lease To Own
- No HOA Fees
- Furnished
- Primary On Main
- Air Conditioning
- Seller Finance
- Green
- Fixer Upper
- Horse
- Golf
- Fireplace
- Deck
- Garage
- Basement
- Pool
Property vs Single Family Average in 78624
Price
Taxes
Year Built
In The Neighborhood
New Construction
Fredericksburg
$ 5,785,000
- Type
- Single Family
- Size
- 4,993 SqFt
- Rooms
- 5 Beds + 5.5 Baths
New Construction
Fredericksburg
$ 3,700,000
- Type
- Single Family
- Size
- 4,026 SqFt
- Rooms
- 4 Beds + 4.5 Baths
New Construction
Fredericksburg
$ 4,950,000
- Type
- Single Family
- Size
- 3,903 SqFt
- Rooms
- 5 Beds + 5.5 Baths
New Construction
Fredericksburg
$ 4,750,000
- Type
- Single Family
- Size
- 4,383 SqFt
- Rooms
- 5 Beds + 5.5 Baths
New Construction
Fredericksburg
$ 6,250,000
- Type
- Single Family
- Size
- 5,195 SqFt
- Rooms
- 5 Beds + 5.5 Baths
New Construction
Fredericksburg
$ 3,975,000
- Type
- Single Family
- Size
- 3,693 SqFt
- Rooms
- 4 Beds + 4.5 Baths
 Austin Board of REALTORS® Copyright ©2026 All rights reserved.
 Information provided courtesy of LERA MLS. IDX information is provided exclusively for consumers' personal, non-commercial use and may not be used for any purpose other than to identify prospective properties consumers may be interested in purchasing. Information is believed to be accurate but not guaranteed. Provided courtesy of LERA MLS. Copyright 2026 LERA MLS, All Rights Reserved. Data last updated September 20, 2026 10:49 AM UTC
 Kerrville Board of REALTORS® All information deemed reliable but not guaranteed. All properties are subject to prior sale, change or withdrawal. Neither listing broker(s) or information provider(s) shall be responsible for any typographical errors, misinformation, misprints and shall be held totally harmless. Listing(s) information is provided for consumer's personal, non-commercial use and may not be used for any purpose other than to identify prospective properties consumers may be interested
 Central Hill Country Board of REALTORS® All information deemed reliable but not guaranteed. All properties are subject to prior sale, change or withdrawal. Neither listing broker(s) or information provider(s) shall be responsible for any typographical errors, misinformation, misprints and shall be held totally harmless. Listing(s) information is provided for consumer's personal, non-commercial use and may not be used for any purpose other than to identify prospective properties consumers may
