
Price Reduction - Primary on Main
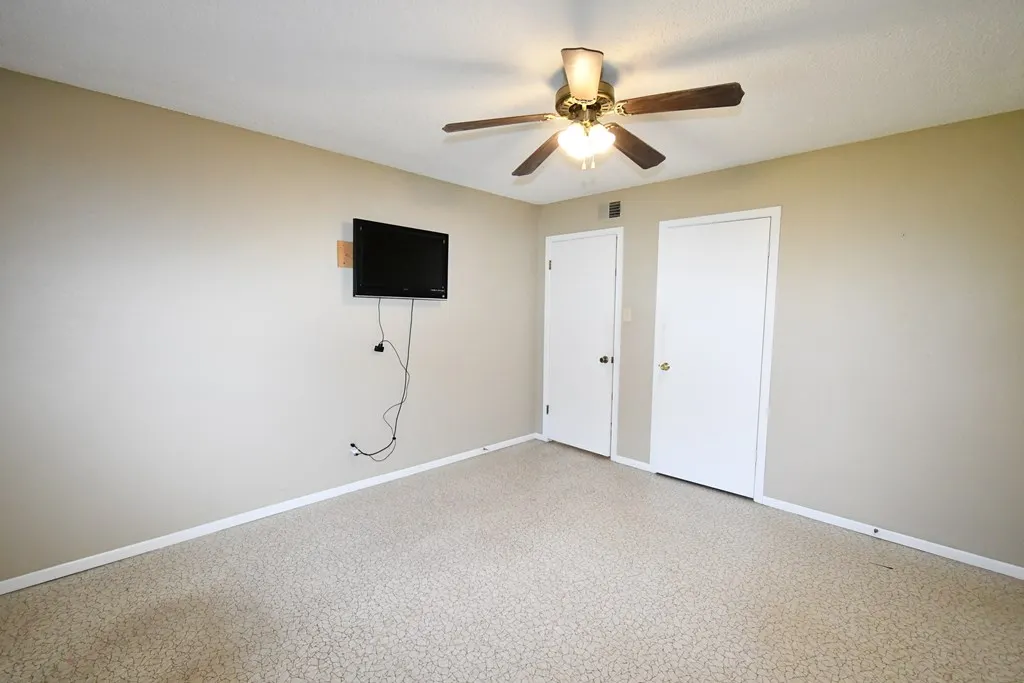
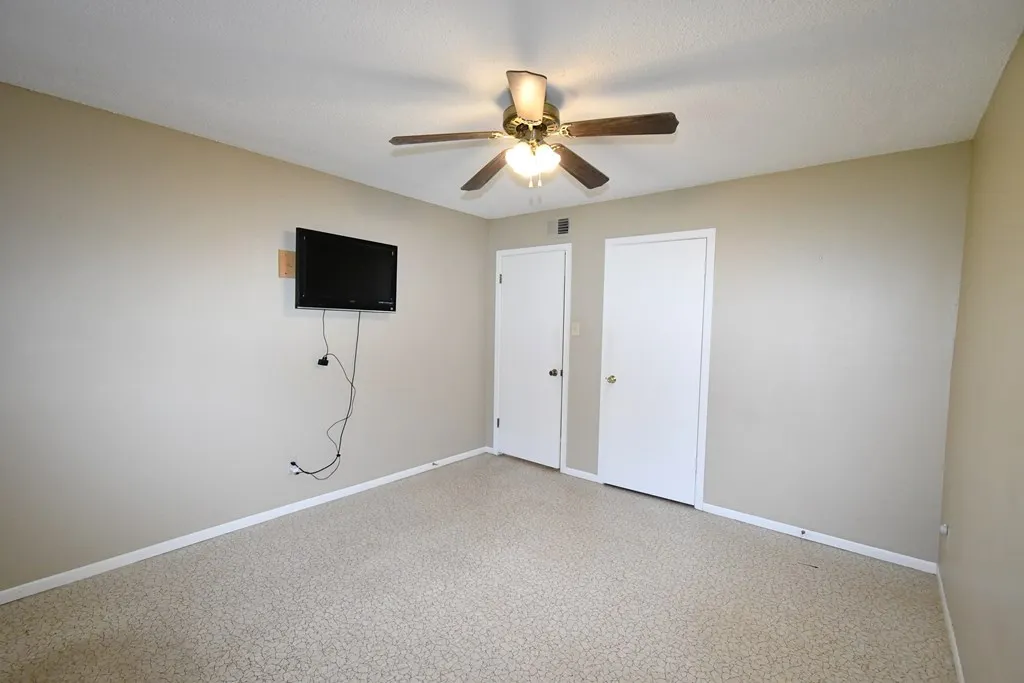
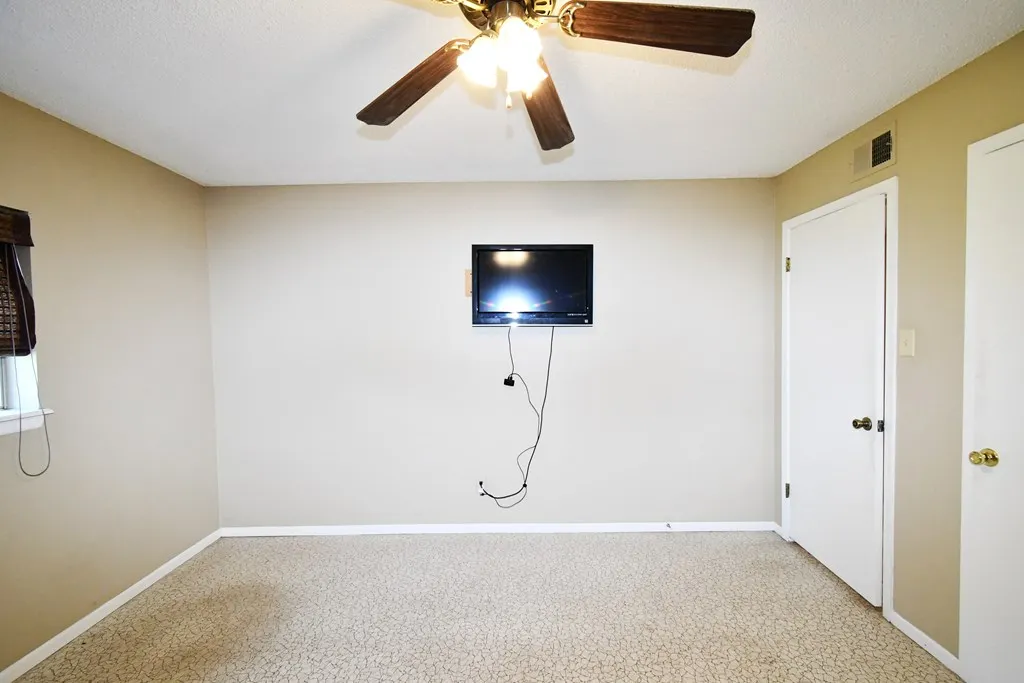
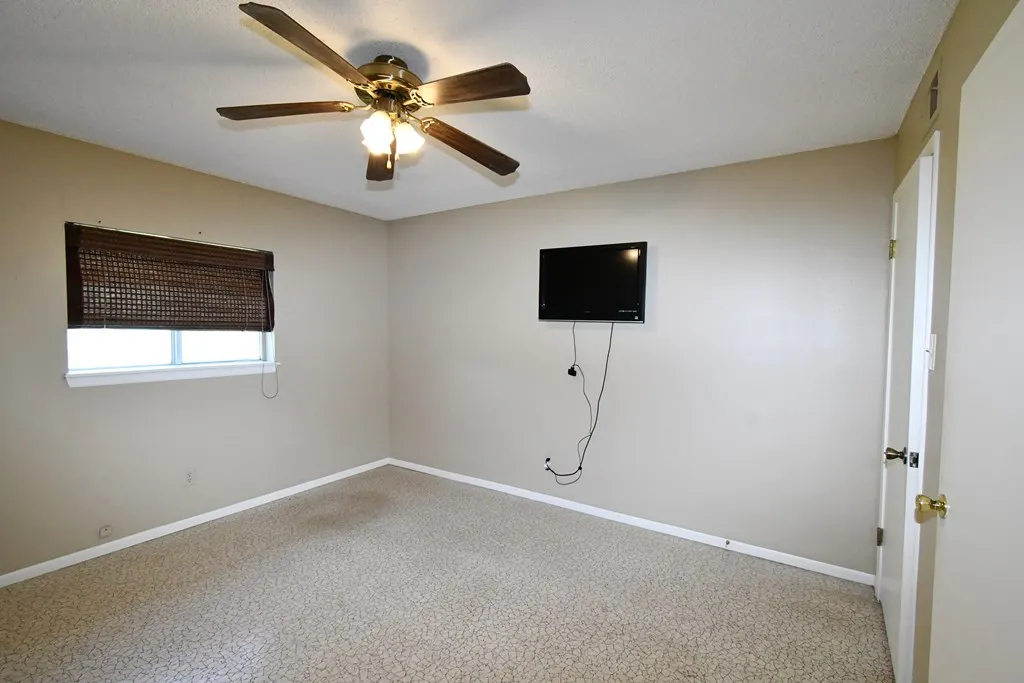
Address
141 Turkey Dr, Harper, TX
Price
$ 241,000
Property Attributes
- MLS#124766
- TypeSingle Family
- Listing Status Active
- CountyGillespie
- CityHarper
- Area84-Gillespie County
- NeighborhoodNone
- Zip78631
- StyleTraditional
- Year Built1985
- Taxes$ 2046
- Price$ 241,000
- Bedrooms3
- Full Bathrooms1
- Half Bathrooms0
- Sqr Footage1120
- Lot Size0.48 Acres
Data Source:
Kerrville MLS (KVMLS)
Property Description
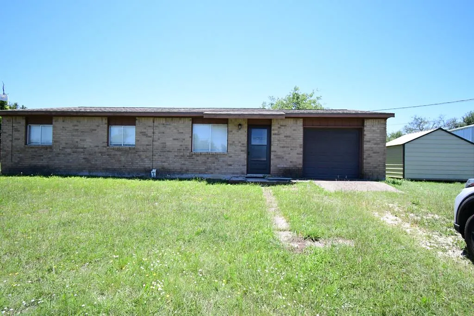
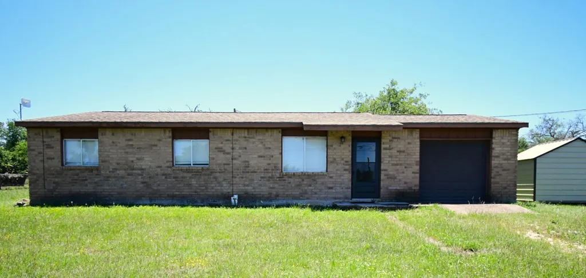
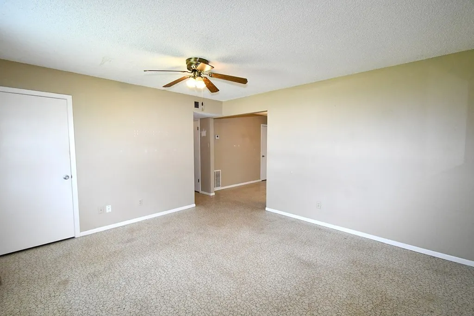
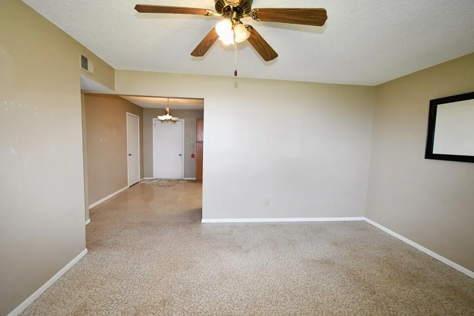
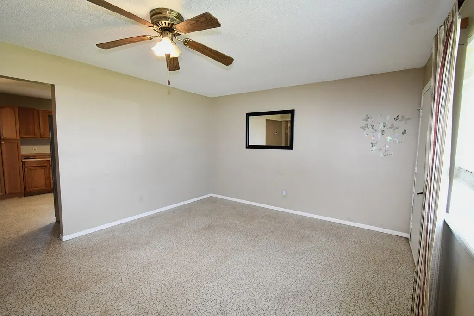
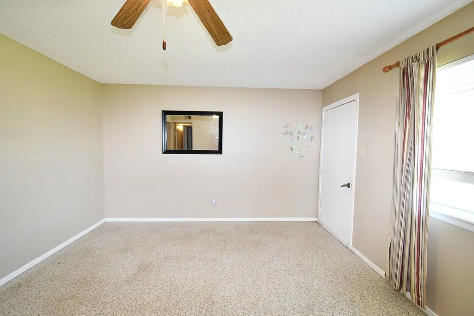
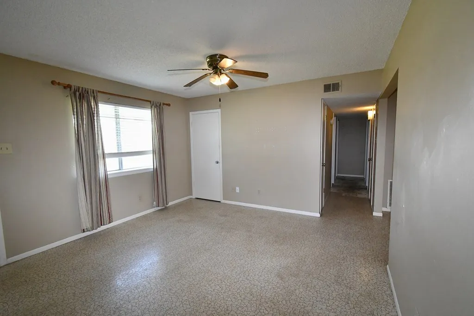
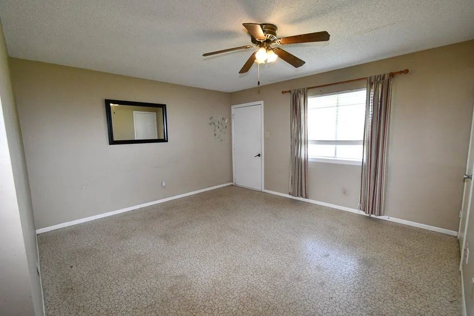
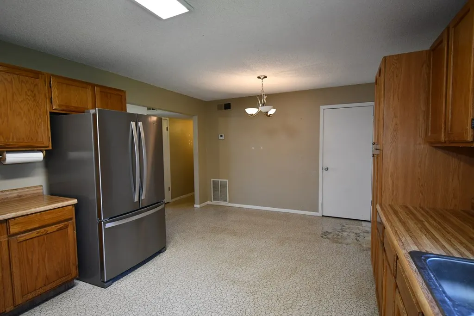
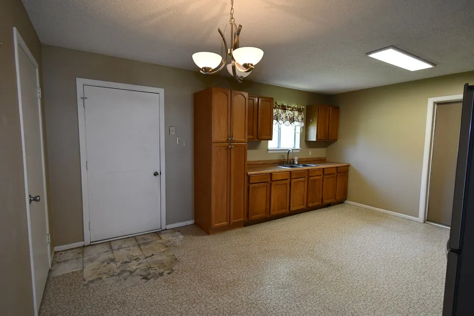
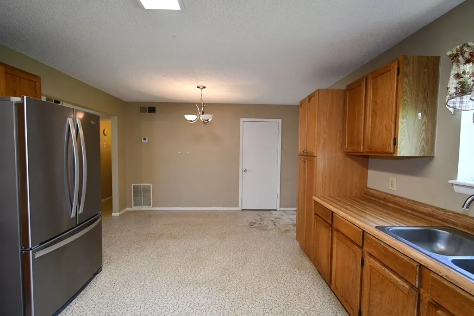
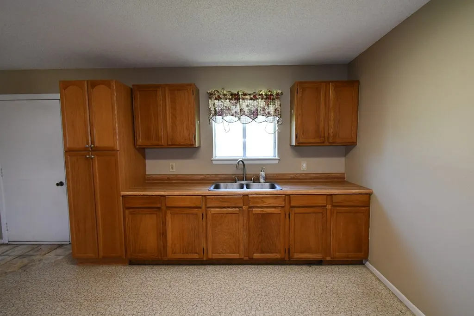
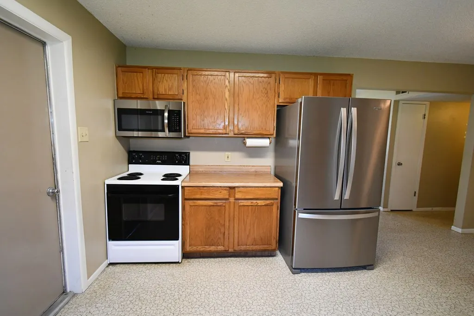
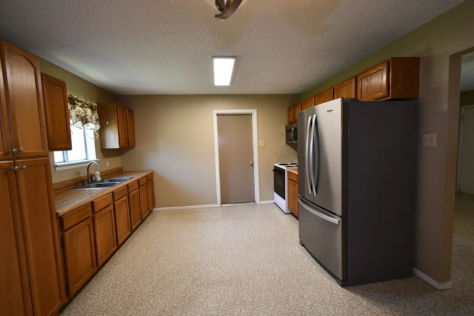
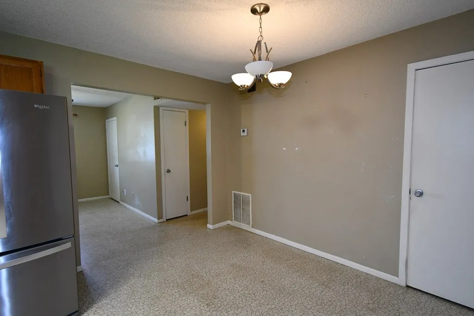
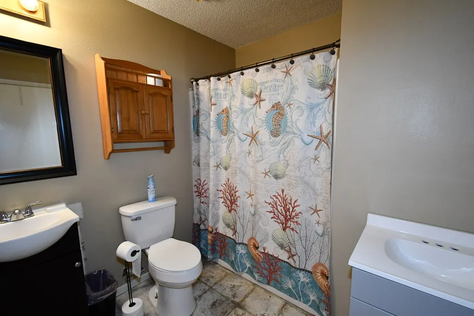
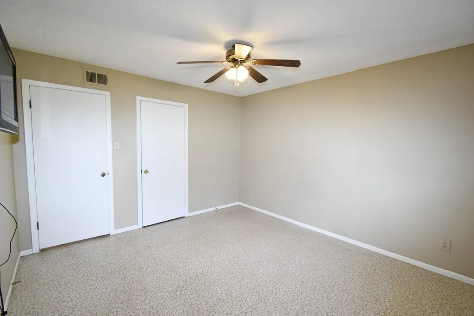
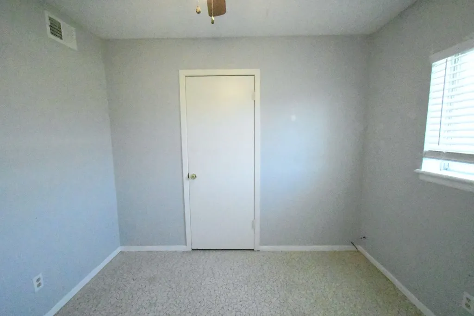
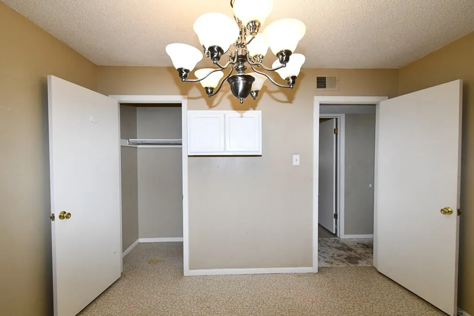
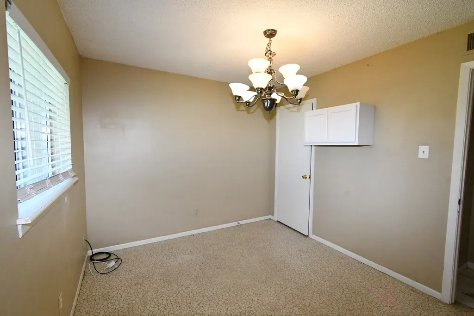
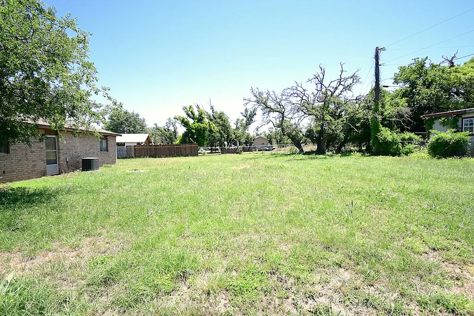
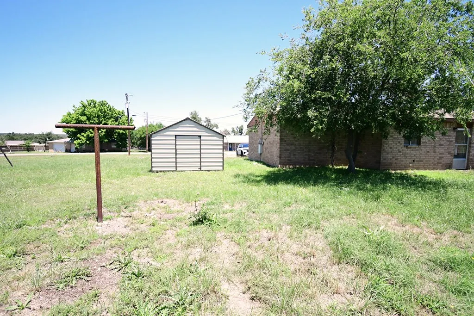
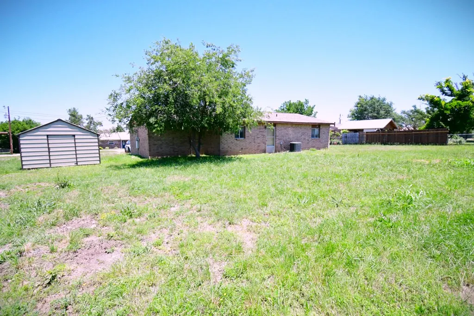
Escape to country living in this charming 3-bedroom, 1-bath home nestled in a quiet small-town neighborhood in Harper. Sitting on a spacious .48-acre lot, this property offers plenty of room to enjoy the peaceful surroundings and outdoor space. Inside, you'll find an eat-in kitchen perfect for meals and gatherings. A storage shed provides extra space for tools, equipment, or hobbies. Enjoy the simplicity of small-town living with the convenience of Kerrville and Fredericksburg just a short drive away,
| Elementary School |
|---|
| Harper Elementary School |
| Price History | |
|---|---|
| 6/25/2026 | Listed $250,000 |
| 8/1/2026 | 3$242,900 |
| 9/2/2026 | 1$241,000 |
General Features
| Sewer | Septic Licensed |
|---|---|
| Utilities | Cable Available,Electricity Connected,Garbage Service-Private |
| Possession | Close Of Escrow,Funding |
| Zoning | Residential |
| Property Subtype | Single Family Residence |
| Waterfront Features | None |
| County | Gillespie |
| Property Type | Residential |
| HOA | false |
| Attached Garage | false |
| Subdivision Name | None |
| Garage Y/N | false |
| Status | Active |
| Directions | Take I10 W, take exit 505 for Farm to Market Rd 783 N Ramp, Turn left onto Harper Rd, Turn left onto Turkey Dr, the House is on the left. |
| City | Harper |
| MLS Area | 84-Gillespie County |
| Lot Size Units | Square Feet |
| Lot Size Square Feet | 20908.8 |
| Carport Y/N | false |
| Elementary School | Harper |
| Tax Annual Amount | 2046.11 |
| Showing Instructions | Call Listing Agent,Lockbox Other,Show Anytime,Other-See Remarks |
| Virtual Tour | https://tour.usamls.net/141-Turkey-Dr-Harper-TX-78631/unbranded |
| Building Area Units | Square Feet |
| Living Area Units | Square Feet |
| Standard Status | Active |
| Legal Description | HP RD RANCHETTES #2 LOT 206, 0.4861, -HOMESITE- |
| Freehold | IDX,BBO |
| Architectural Style | Traditional |
| Construction Materials | Brick Veneer,Wood Siding |
| Year Built | 1985 |
| Electric | CTEC |
| Stories Count | 1 |
| Levels | One |
| Heating | Central,Electric |
| Cooling | Central Air,Electric |
| Roof | Composition |
| Occupancy Type | Vacant |
| Appliances | Electric Water Heater,Electric Cooktop,Dryer,Microwave,Electric Range,Refrigerator,Washer |
| Full Baths | 1 |
| Security Features | Smoke Detector(s) |
| Primary Bedroom Level | Main |
Interior Features
| Air Conditioning Y/N | true |
|---|---|
| Heating Y/N | true |
| Fireplace Y/N | false |
| LivingAreaSource | GCAD |
| Flooring | Vinyl |
| Interior Amenities | Shower/Bath Combo |
| Fireplace Features | None |
| Laundry Features | Inside,Main Level,Laundry Room,W/D Connection |
| Total Bedrooms | 3 |
| Total Baths | 1 |
| Kitchen Level | Main |
| Living Room Level | Main |
| Kitchen Area | 221 |
| Kitchen Length | 17 |
| Kitchen Width | 13 |
| Primary on Main | 81 |
| Second Bedroom Length | 9 |
| Second Bedroom Width | 9 |
| Bedroom 3 Area | 120 |
| Bedroom 3 Length | 12 |
| Bedroom 3 Width | 10 |
| Living Room Area | 182 |
| Living Room Length | 14 |
| Living Room Width | 13 |
| Primary Bedroom Area | 156 |
| Primary Bedroom Length | 12 |
| Primary Bedroom Width | 13 |
| Bedroom 3 Level | Main |
| Second Bedroom Level | Main |
Exterior Features
| Exterior Amenities | None |
|---|---|
| Lot Features | Level |
| Water Source | Public |
| Lot Size Area | 20908.8 |
| Lot Dimensions | .48 |
| OwnerPhone | Fox, Tracie & Penaloza, Elsie |
| Lot Size Acres | 0.48 |
| Road Surface Type | Asphalt |
| Road Frontage Type | City Street |
| Building Area Total | 1120 |
| Parking Features | No Garage/Carport |
| Foundation Details | Slab |
Amenities
- Foreclosure
- Views
- Short Sale
- New Construction
- Adult 55+
- Lease To Own
- No HOA Fees
- Furnished
- Primary On Main
- Air Conditioning
- Seller Finance
- Green
- Fixer Upper
- Horse
- Golf
- Fireplace
- Deck
- Garage
- Basement
- Pool
Property vs Single Family Average in 78631
Price
Taxes
Year Built
 Austin Board of REALTORS® Copyright ©2026 All rights reserved.
 Information provided courtesy of LERA MLS. IDX information is provided exclusively for consumers' personal, non-commercial use and may not be used for any purpose other than to identify prospective properties consumers may be interested in purchasing. Information is believed to be accurate but not guaranteed. Provided courtesy of LERA MLS. Copyright 2026 LERA MLS, All Rights Reserved. Data last updated September 19, 2026 10:52 AM UTC
 Kerrville Board of REALTORS® All information deemed reliable but not guaranteed. All properties are subject to prior sale, change or withdrawal. Neither listing broker(s) or information provider(s) shall be responsible for any typographical errors, misinformation, misprints and shall be held totally harmless. Listing(s) information is provided for consumer's personal, non-commercial use and may not be used for any purpose other than to identify prospective properties consumers may be interested
 Central Hill Country Board of REALTORS® All information deemed reliable but not guaranteed. All properties are subject to prior sale, change or withdrawal. Neither listing broker(s) or information provider(s) shall be responsible for any typographical errors, misinformation, misprints and shall be held totally harmless. Listing(s) information is provided for consumer's personal, non-commercial use and may not be used for any purpose other than to identify prospective properties consumers may
