
Views - Primary on Main

Address
104 Poco Vista Dr S, Kerrville, TX
Price
$ 399,000
Property Attributes
- MLS#125432
- TypeSingle Family
- Listing Status Active
- CountyKerr
- CityKerrville
- Area42-Kerrville South
- NeighborhoodNone
- Zip78028
- StyleRanch
- Taxes$ 3441
- Price$ 399,000
- Bedrooms3
- Full Bathrooms2
- Half Bathrooms0
- Sqr Footage1825
- Lot Size0.23 Acres
Data Source:
Kerrville MLS (KVMLS)
Property Description
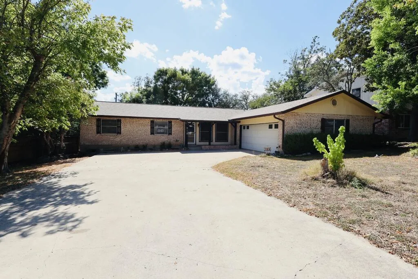
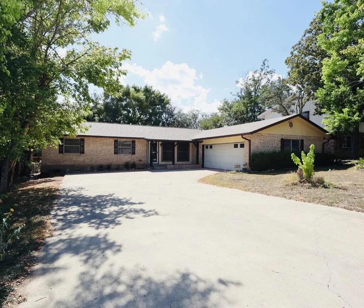
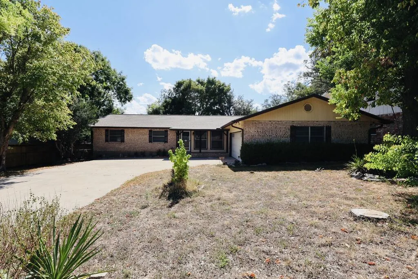
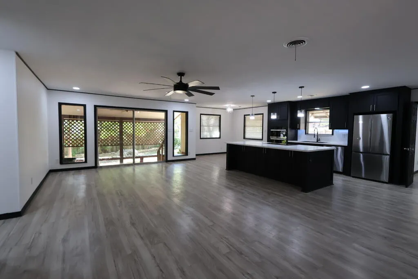
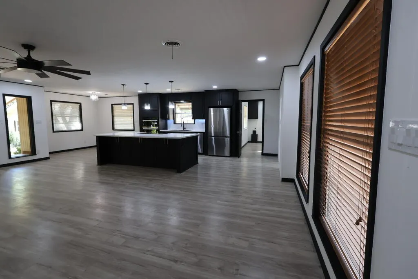
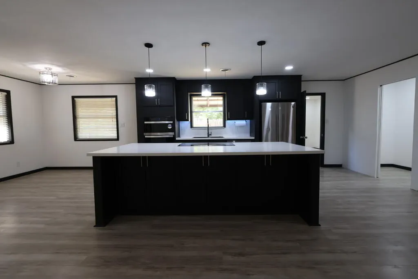
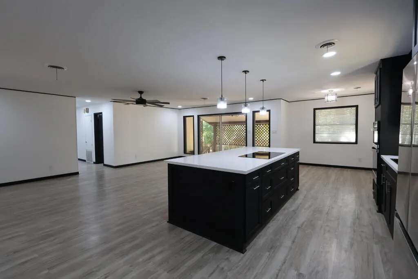
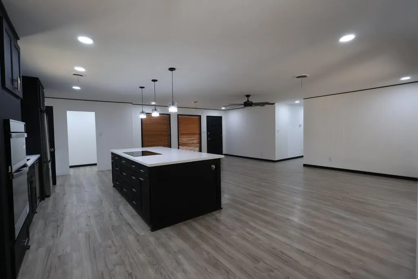
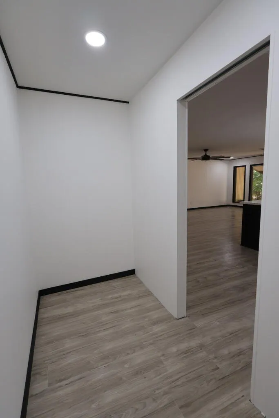
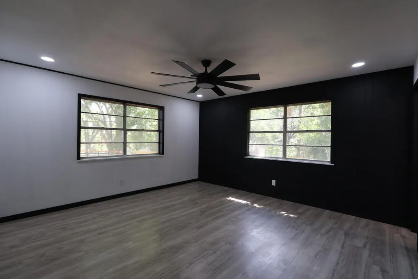
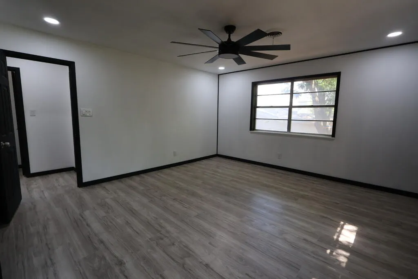
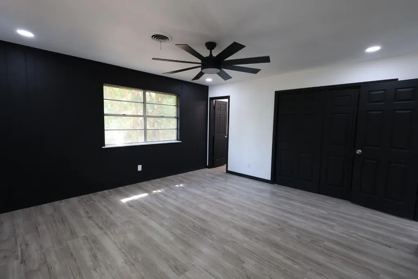
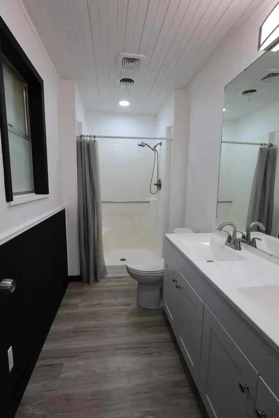
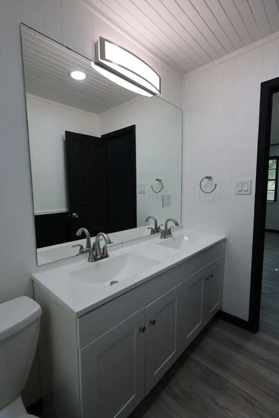
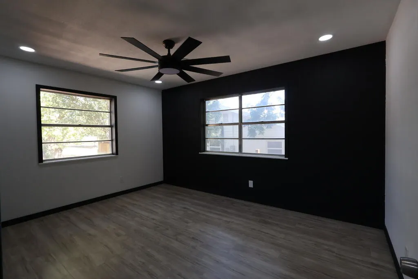
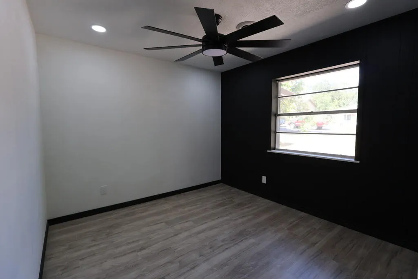
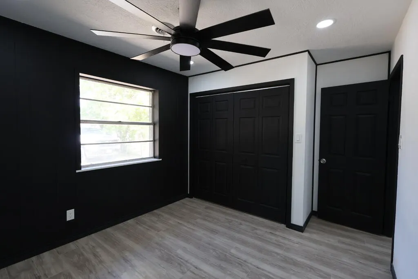
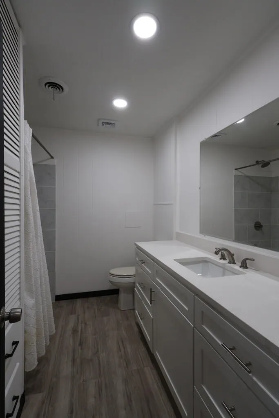
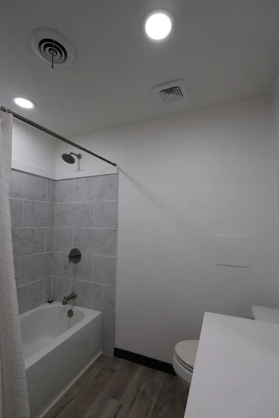
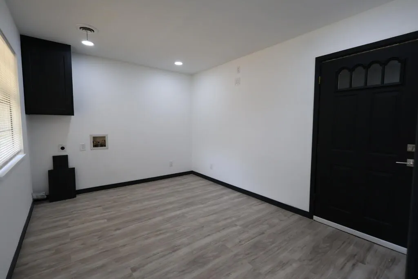
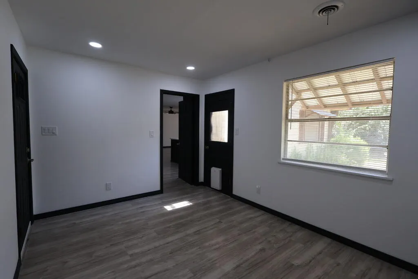
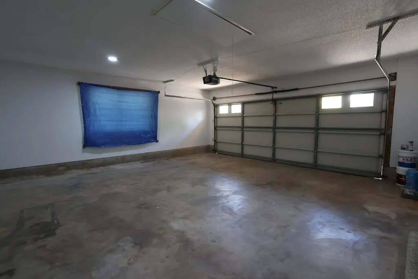
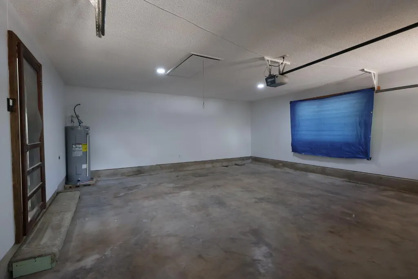
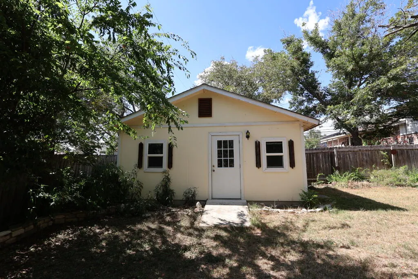
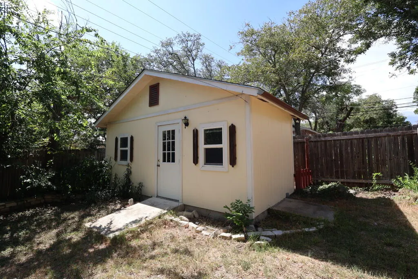
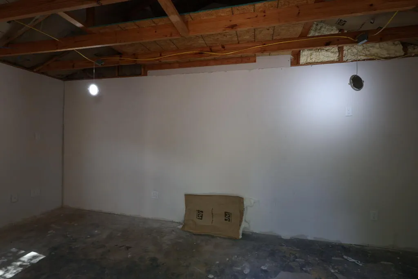
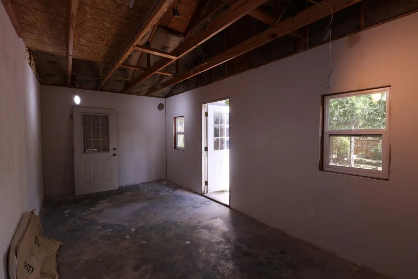
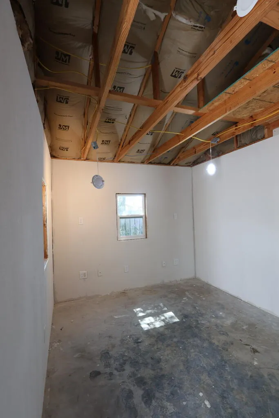
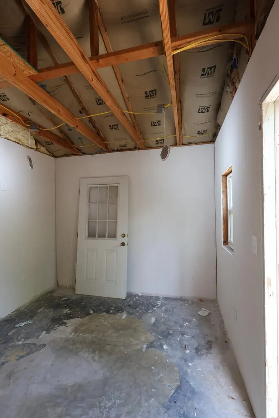
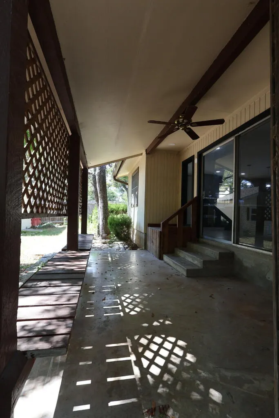
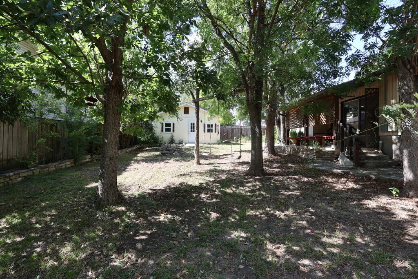
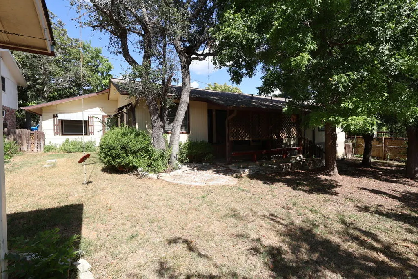
Updated home in established neighborhood ready for move-in. This 3/2/2 with newer roof, kitchen appliances, water heater and HVAC is sure to please with it's open concept living, updated bathrooms, all new flooring, large pantry & utility room, fenced backyard and site built 10x20 workshop already wired for a mini split. Complete with sheetrock, recessed lighting and insulation, this can be used as more living space. No city taxes yet still close to all city amenities. These motivated sellers have picked out their next home, so come buy this one!
| Elementary School |
|---|
| Nimitz Elementary School |
| Price History | |
|---|---|
| 9/11/2026 | Listed $399,000 |
General Features
| Sewer | Septic License Unknown |
|---|---|
| Utilities | Electricity Connected |
| Possession | Close Of Escrow,Funding |
| Zoning | NA |
| Property Subtype | Single Family Residence |
| Waterfront Features | None |
| County | Kerr |
| Property Type | Residential |
| HOA | false |
| Attached Garage | true |
| Subdivision Name | None |
| Garage Y/N | true |
| Status | Active |
| City | Kerrville |
| MLS Area | 42-Kerrville South |
| Lot Size Units | Square Feet |
| Lot Size Square Feet | 10018.8 |
| Carport Y/N | false |
| Elementary School | Nimitz |
| Tax Annual Amount | 3441.15 |
| Showing Instructions | Appointment Only,Call Listing Agent,Lockbox Other,Sign |
| Virtual Tour | https://tour.usamls.net/104-Poco-Vista-Dr-S-Kerrville-TX-78028/unbranded |
| Building Area Units | Square Feet |
| Living Area Units | Square Feet |
| Standard Status | Active |
| Legal Description | Loma Vista 2 Blk 4 Lot 3 |
| Freehold | IDX,BBO |
| Architectural Style | Ranch |
| Construction Materials | Brick Veneer |
| Electric | KPUB |
| Stories Count | 1 |
| Levels | One |
| Other Structures | Workshop |
| Heating | Central,Electric |
| Cooling | Central Air,Electric |
| Roof | Composition |
| Occupancy Type | Vacant |
| Appliances | Electric Water Heater,Electric Cooktop,Dishwasher,Disposal,Microwave,Electric Range,Refrigerator |
| Patio/Porch Features | Deck/Patio |
| Full Baths | 2 |
| Primary Bedroom Level | Main |
| Garage Spaces | 2 |
Interior Features
| Air Conditioning Y/N | true |
|---|---|
| Heating Y/N | true |
| Fireplace Y/N | false |
| LivingAreaSource | Owner |
| Flooring | Vinyl |
| Interior Amenities | Shower Stall,Shower/Bath Combo |
| Fireplace Features | None |
| Laundry Features | Inside,Laundry Room,W/D Connection |
| Total Bedrooms | 3 |
| Total Baths | 2 |
Exterior Features
| Exterior Amenities | Stairs/Steps |
|---|---|
| Lot Features | Level,Partially Wooded |
| Water Source | Public |
| Lot Size Area | 10018.8 |
| Lot Dimensions | 0.23 acre |
| OwnerPhone | Destiny Cheyenne Kelly, Caden Scott Flowers |
| Lot Size Acres | 0.23 |
| Road Surface Type | Asphalt |
| Road Frontage Type | City Street,County Road |
| Fencing | Fenced,Privacy |
| Building Area Total | 1825 |
| Parking Features | 2 Car Garage,Attached |
| Total Parking | 2 |
| Foundation Details | Slab |
| Covered Spaces | 2 |
Amenities
- Foreclosure
- Views
- Short Sale
- New Construction
- Adult 55+
- Lease To Own
- No HOA Fees
- Furnished
- Primary On Main
- Air Conditioning
- Seller Finance
- Green
- Fixer Upper
- Horse
- Golf
- Fireplace
- Deck
- Garage
- Basement
- Pool
Property vs Single Family Average in 78028
Price
Taxes
 Austin Board of REALTORS® Copyright ©2026 All rights reserved.
 Information provided courtesy of LERA MLS. IDX information is provided exclusively for consumers' personal, non-commercial use and may not be used for any purpose other than to identify prospective properties consumers may be interested in purchasing. Information is believed to be accurate but not guaranteed. Provided courtesy of LERA MLS. Copyright 2026 LERA MLS, All Rights Reserved. Data last updated September 20, 2026 10:49 AM UTC
 Kerrville Board of REALTORS® All information deemed reliable but not guaranteed. All properties are subject to prior sale, change or withdrawal. Neither listing broker(s) or information provider(s) shall be responsible for any typographical errors, misinformation, misprints and shall be held totally harmless. Listing(s) information is provided for consumer's personal, non-commercial use and may not be used for any purpose other than to identify prospective properties consumers may be interested
 Central Hill Country Board of REALTORS® All information deemed reliable but not guaranteed. All properties are subject to prior sale, change or withdrawal. Neither listing broker(s) or information provider(s) shall be responsible for any typographical errors, misinformation, misprints and shall be held totally harmless. Listing(s) information is provided for consumer's personal, non-commercial use and may not be used for any purpose other than to identify prospective properties consumers may
